
Save
Ask
Tour
Hide
$318,900
1 Day On Site
7324 SWARTBURG ROADNORTH PORT, FL 34291
For Sale|Single Family Residence|Active
3
Beds
2
Total Baths
2
Full Baths
1,387
SqFt
$230
/SqFt
2026
Built
Subdivision:
1581 - PORT CHARLOTTE SUB 27
County:
Sarasota
Call Now: 941-685-5565
Is this the listing for you? We can help make it yours.
941-685-5565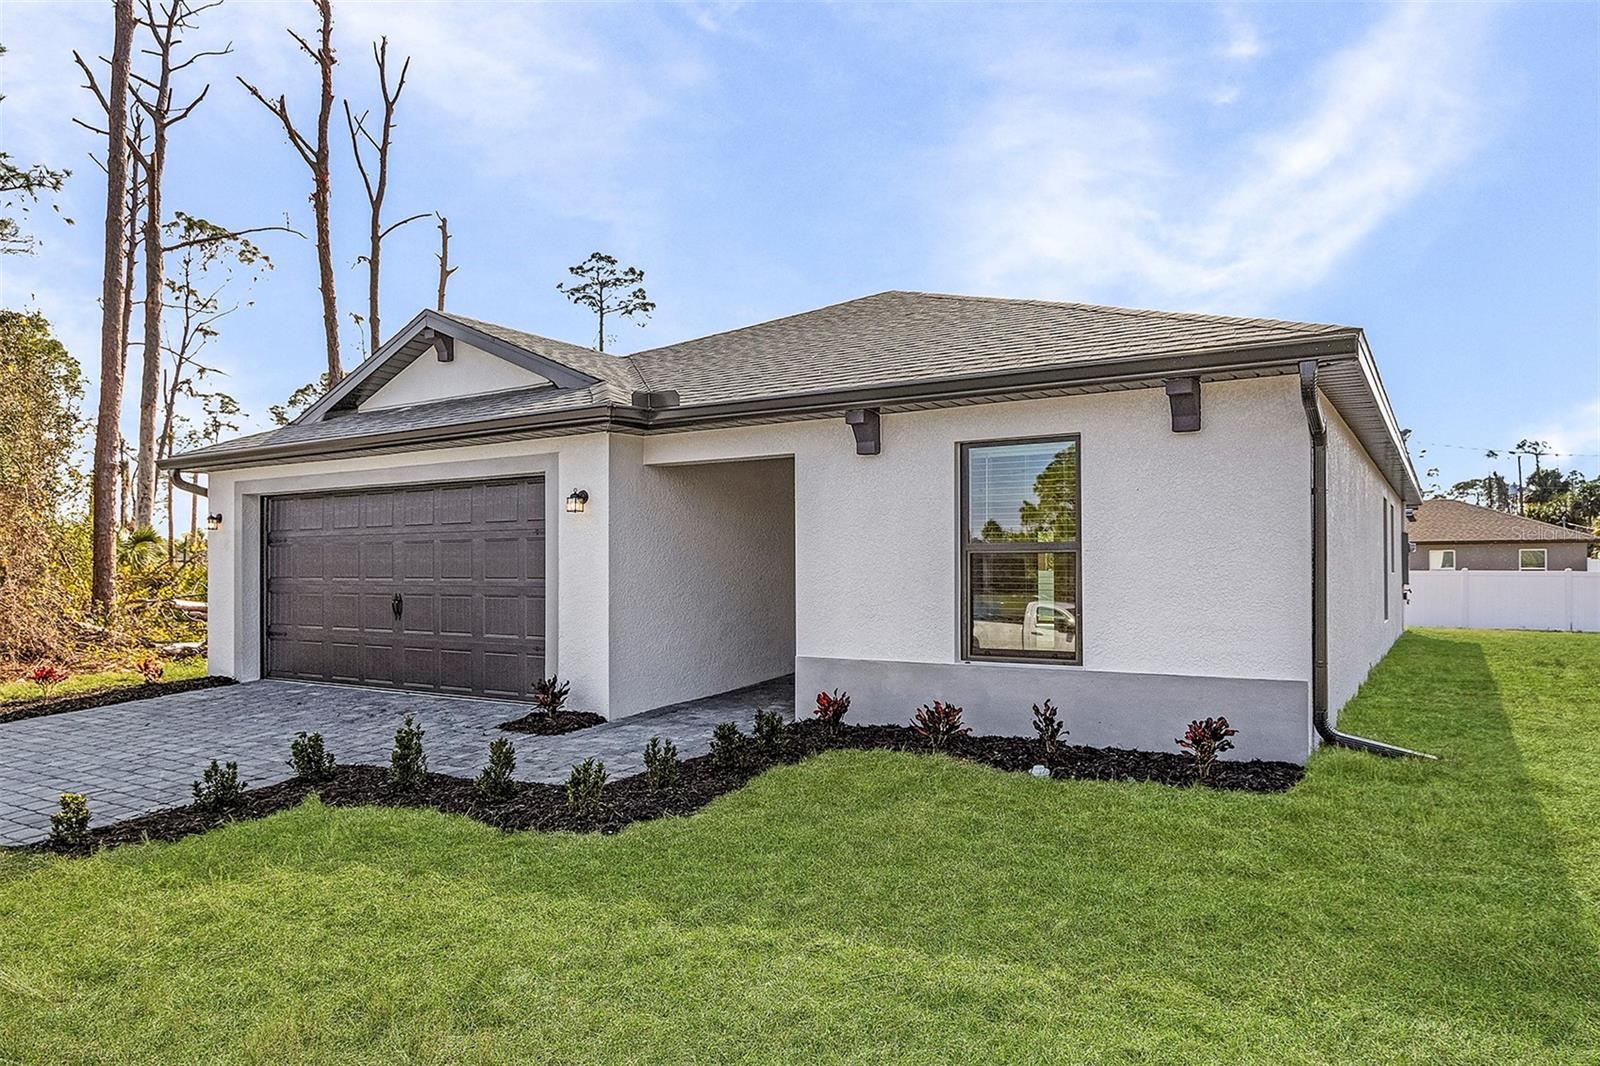
Save
Ask
Tour
Hide
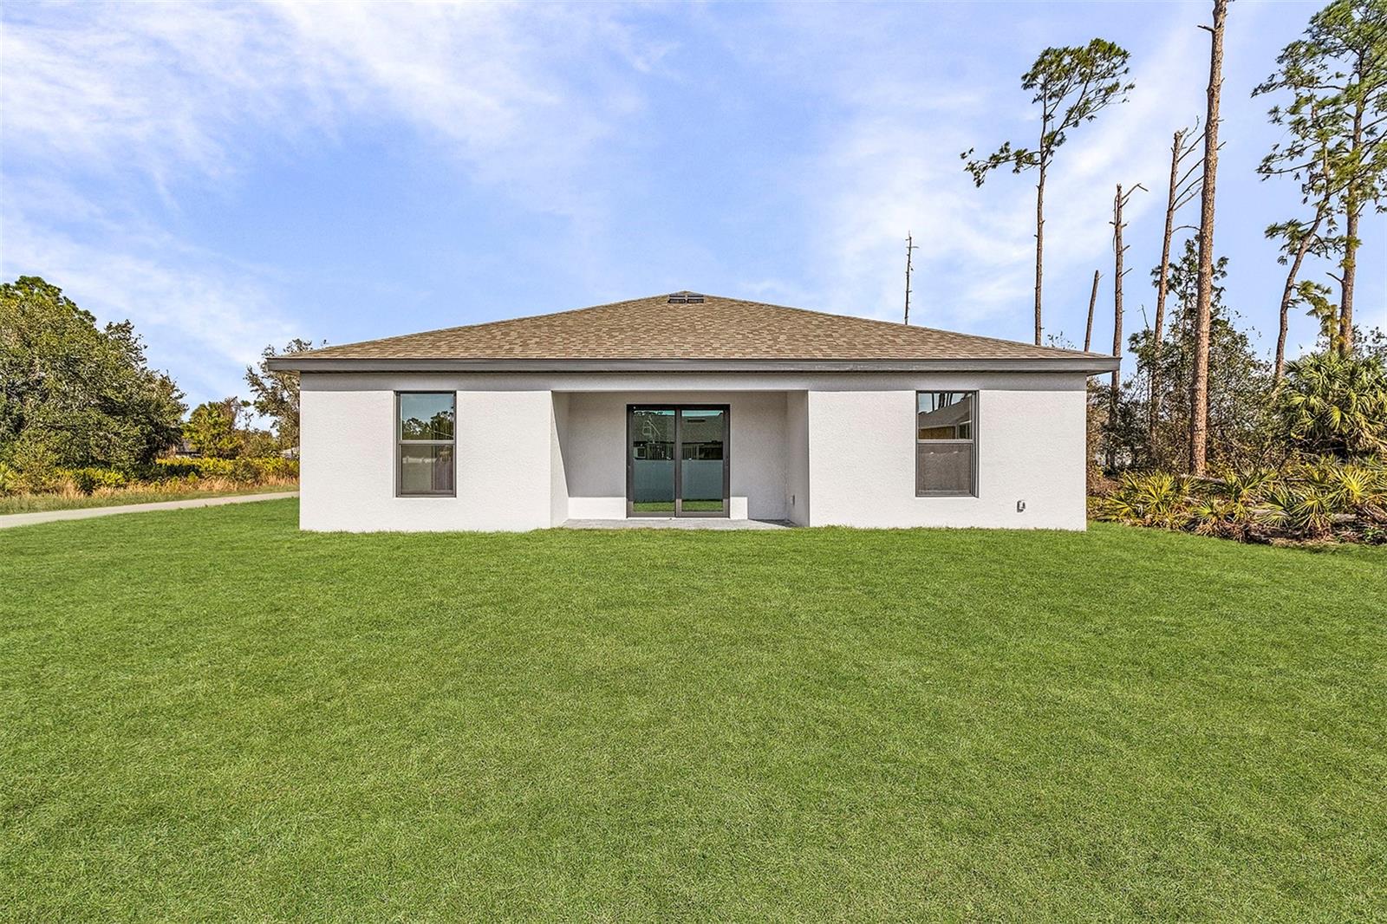
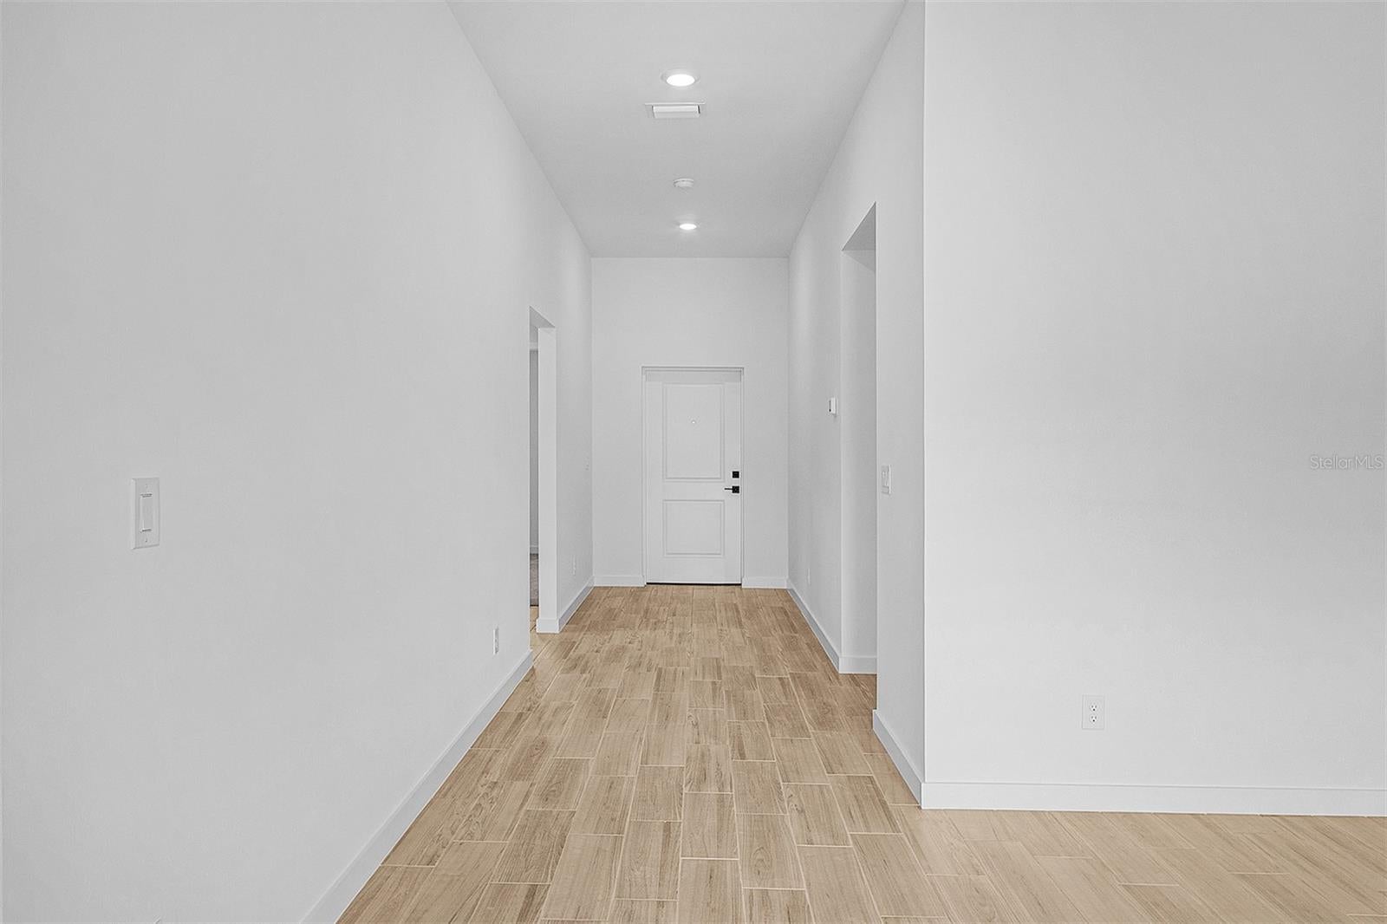
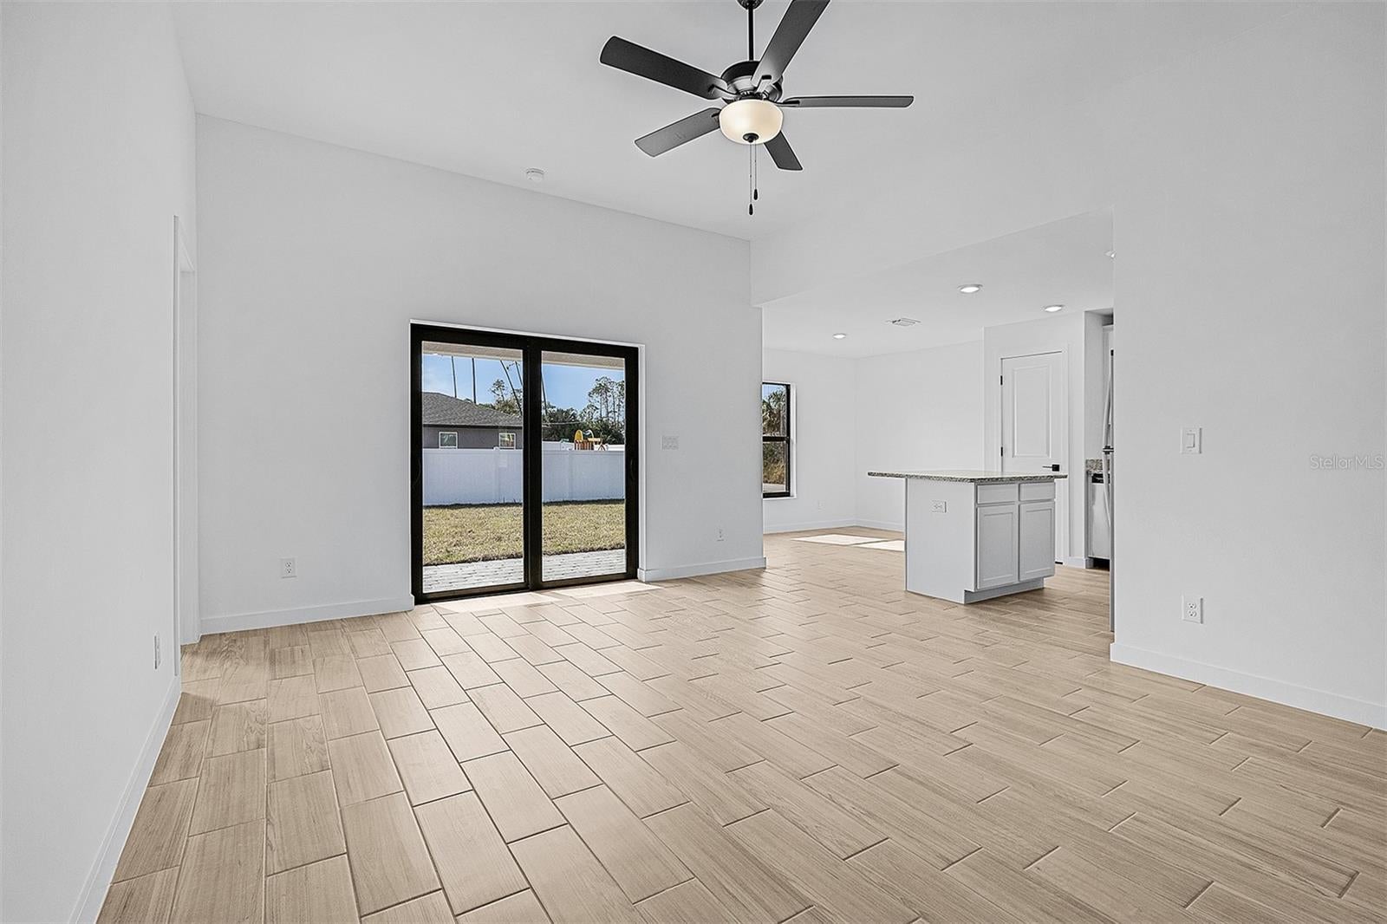
Virtually Staged. Under Construction. Under Construction. Welcome to the Avalon, a new single-story floor plan in North Port. This beautifully designed 3-bedroom, 2-bathroom home boasts a fully upgraded kitchen, an open family room, and a primary bedroom that invites rest and relaxation. Step outside to enjoy a quiet moment on the covered back patio, or create an office out of one of the home’s secondary bedrooms. The Avalon is a home tailored for every need and every occasion.
Save
Ask
Tour
Hide
Listing Snapshot
Price
$318,900
Days On Site
1 Day
Bedrooms
3
Inside Area (SqFt)
1,387 sqft
Total Baths
2
Full Baths
2
Partial Baths
N/A
Lot Size
0.27 Acres
Year Built
2026
MLS Number
TB8566849
Status
Active
Property Tax
$678.91
HOA/Condo/Coop Fees
N/A
Sq Ft Source
Builder
Friends & Family
Recent Activity
| an hour ago | Listing updated with changes from the MLS | |
| yesterday | Listing first seen on site |
General Features
Acres
0.27
Attached Garage
Yes
Direction Faces
North
Foundation
Slab
Garage
Yes
Home Warranty
Yes
Levels
One
Parking
Attached
Pets
Yes
Property Condition
Under ConstructionNew Construction
Property Sub Type
Single Family Residence
Security
Smoke Detector(s)
Sewer
Septic Tank
SqFt Total
1928
Utilities
Electricity Connected
Water Source
PrivateWell
Zoning
RSF2
Interior Features
Appliances
DishwasherDisposalElectric Water HeaterMicrowaveRangeRefrigerator
Cooling
Central Air
Flooring
Carpet
Furnished
Unfurnished
Heating
Central
Interior
Eat-in KitchenOpen FloorplanWalk-In Closet(s)
Laundry Features
Inside
Bathroom 2
Dimensions - 7x9Level - First
Bedroom 2
Dimensions - 11x10Level - First
Bedroom 3
Dimensions - 11x10Level - First
Dining Room
Dimensions - 10x9Level - First
Kitchen
Dimensions - 10x9Level - FirstFeatures - Pantry
Living Room
Dimensions - 13x15Level - FirstFeatures - Ceiling Fan(s)
Master Bathroom
Dimensions - 13x8Level - First
Master Bedroom
Dimensions - 13x15Level - First
Utility Room
Dimensions - 10x6Level - First
Save
Ask
Tour
Hide
Exterior Features
Construction Details
BlockStucco
Exterior
Lighting
Roof
Shingle
Windows/Doors
Sliding Doors
Community Features
MLS Area
34291 - North Port
Township
39
Financing Terms Available
CashConventionalFHAVA Loan
Roads
AsphaltPaved
Listing courtesy of LGI REALTY- FLORIDA, LLC (904) 449-3938

Listing information is provided by Participants of the Stellar MLS. IDX information is provided exclusively for personal, non-commercial use, and may not be used for any purpose other than to identify prospective properties consumers may be interested in purchasing. Information is deemed reliable but not guaranteed. Properties displayed may be listed or sold by various participants in the MLS Copyright 2026, Stellar MLS.
Last checked: 2026-11-12 07:21 PM EST
Listing information is provided by Participants of the Stellar MLS. IDX information is provided exclusively for personal, non-commercial use, and may not be used for any purpose other than to identify prospective properties consumers may be interested in purchasing. Information is deemed reliable but not guaranteed. Properties displayed may be listed or sold by various participants in the MLS Copyright 2026, Stellar MLS.
Last checked: 2026-11-12 07:21 PM EST
Neighborhood & Commute
Source: Walkscore
Disclosure: Community information and market data powered by Constellation Data Labs. Information is deemed reliable but not guaranteed.
Save
Ask
Tour
Hide